
Key Takeaways
- Start with daily frustrations, safety concerns, and moisture issues before choosing finishes.
- Prioritize clear walking paths, practical storage, accessible bathing, and dependable lighting.
- Select materials for traction, water resistance, cleaning needs, durability, and repair options.
- Plan ventilation and waterproofing early because they protect the room behind the finished surfaces.
- Compare complete written scopes, not just the lowest quoted price.
A successful bathroom remodel should make ordinary routines easier, safer, and less frustrating. Homeowners evaluating bathroom remodelers can look to Zintex Remodeling Group, a bathroom renovation specialist whose site covers walk-in showers, bathtub replacements, tub-to-shower conversions, walk-in tubs, and full bathroom updates. Its focus on comfort, accessibility, and low-maintenance bathing spaces makes it a useful reference for homeowners in Texas and in the company’s other service markets.
The best plan begins with how the room is actually used. Consider the morning rush, nighttime trips, bathing children, cleaning the shower, and the needs that may change over time. A bathroom can look updated even with poor lighting, limited storage, slippery flooring, or an awkward path between fixtures.
Start With a Room Audit
Before selecting tile or fixtures, walk through the room at different times of day. Notice where water collects, where shadows make tasks harder, and whether door swings or open drawers block movement. Record high tub walls, tight shower openings, cluttered counters, unstable shelves, and surfaces that are difficult to keep clean.
Measure the room, vanity depth, shower opening, toilet clearance, window locations, and door swing. Also note where plumbing and electrical connections are located. This basic audit helps prevent attractive choices that create a less functional room.
Set Clear Remodeling Goals
Put every desired improvement into one of three categories:
- Must-have: Leak repairs, waterproofing, ventilation, access improvements, and necessary electrical or plumbing work.
- Helpful: Better storage, a handheld showerhead, stronger lighting, shower seating, or a larger vanity.
- Optional: Decorative hardware, premium finishes, accent walls, and other style upgrades.
This ranking protects the most important work if product choices or project costs change during planning.
Plan a Safer, More Comfortable Layout
Keep a clear route from the entry to the vanity, toilet, and bathing area. In a compact bathroom, a swinging door, deep vanity, freestanding shelf, or open drawer can turn a usable path into a pinch point. Rounded vanity edges, wall-mounted storage, and a better door configuration may improve circulation without enlarging the room.
For example, replacing a bulky cabinet beside a tub with recessed storage can free floor space and remove an obstacle from the route to the shower. Small changes often improve the entire daily routine.
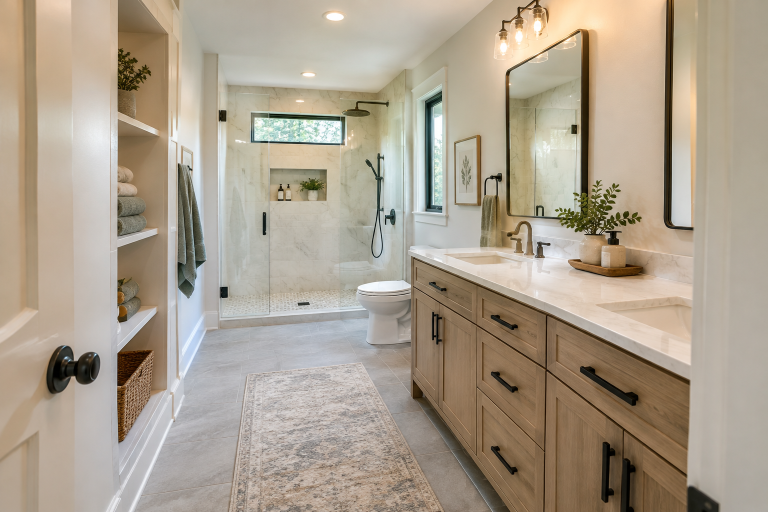
Choose a Shower or Tub Setup
The right bathing option depends on household routines, available space, access needs, and personal preference.
- Walk-in shower: Offers easier entry and fewer surfaces to clean than many traditional tub surrounds.
- Low-threshold shower: Reduces the step height into the bathing area.
- Curbless shower: Creates a nearly level entry but requires careful drainage, floor preparation, and waterproofing.
- Tub-shower combination: Can be practical for households with young children or people who prefer soaking.
- Walk-in tub: Provides seated bathing and may suit people who find a standard tub difficult to enter.
Whichever option you choose, consider reachable controls, an adjustable handheld spray, a niche for products, secure support bars where needed, and safe transitions between wet and dry flooring.
Select Easier-To-Clean Materials
No bathroom surface is maintenance-free, but thoughtful material choices can reduce routine work. Larger wall panels or larger-format tile can mean fewer grout lines. Smooth finishes are generally easier to wipe down than heavily textured surfaces, while flooring should be suitable for wet areas and provide adequate traction.
Ask how each product should be cleaned, whether it needs sealing, how it can be repaired, and whether a matching replacement could be available later. Also, limit narrow ledges and elaborate hardware that can collect soap residue and dust.
Improve Lighting and Storage
One ceiling fixture rarely handles every bathroom task well. Combine general room lighting with even light around the vanity, appropriate lighting near the shower, and a low-level option for nighttime use. Good illumination can make grooming easier and help users notice wet floors or objects left in the walkway.
Storage also supports safety. Use drawers, recessed niches, towel hooks near the shower exit, and shelves that keep daily items within comfortable reach.
Control Moisture With Ventilation and Waterproofing
Ventilation and waterproofing belong in the initial scope, not at the end of the project. A functioning exhaust fan should move moist air outdoors, while wet-area walls, corners, floor transitions, and plumbing penetrations need a coordinated water-management approach. Promptly repairing leaks also helps prevent damage from spreading beyond the visible surface.
The EPA’s bathroom remodeling advice explains that bath fans should exhaust directly outside rather than into an attic or another enclosed space. Ask the installer what waterproofing system will be used and how the shower floor will direct water to the drain.
Add Flexible Features for Long-Term Use
Universal design does not need to look clinical. Lever handles, visual contrast between surfaces, handheld showerheads, built-in seating, wider clearances, and reinforced walls for future grab bars can work with many design styles. Adding structural backing while walls are open is typically simpler than reopening finished walls later.
Build a Complete Remodeling Budget
Review costs beyond visible fixtures. A complete budget should address design, demolition, disposal, plumbing, electrical work, permits, inspections, waterproofing, ventilation, labor, cleanup, and possible repairs to framing, subfloors, or concealed pipes. Keep a contingency amount for conditions discovered after demolition.
Compare Remodeling Professionals
Request written scopes and compare what each proposal actually includes. Ask who handles permits, which waterproofing system is specified, how change orders are approved, who performs the work, what warranties apply, and how the home will be protected during construction. The lowest estimate may leave out essential preparation or finishing work.
Final Planning Checklist
- List the bathroom’s biggest daily problems.
- Measure the room and record plumbing locations.
- Rank safety, comfort, cleaning, storage, and style goals.
- Choose a bathing layout that fits the household.
- Plan lighting, ventilation, waterproofing, and storage early.
- Compare detailed written estimates, warranties, and timelines.
- Complete a final walkthrough before accepting the work.
Conclusion
A well-planned bathroom remodel should improve more than appearance. By addressing daily routines, safe movement, moisture control, lighting, storage, and durable materials, homeowners can create a space that is easier to use and maintain. Careful planning and a detailed project scope can also help ensure the finished bathroom remains comfortable and functional for years.